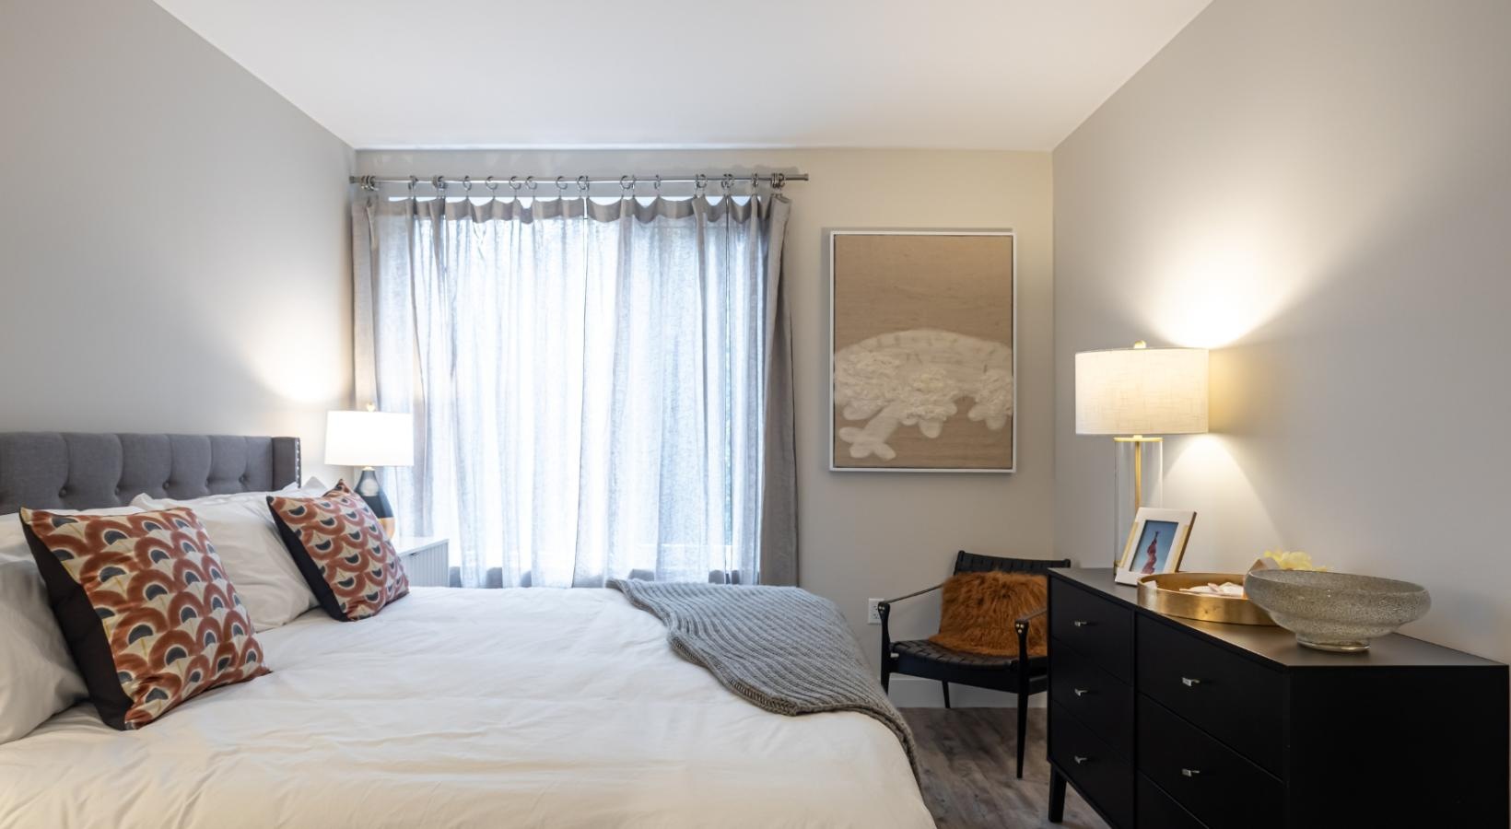
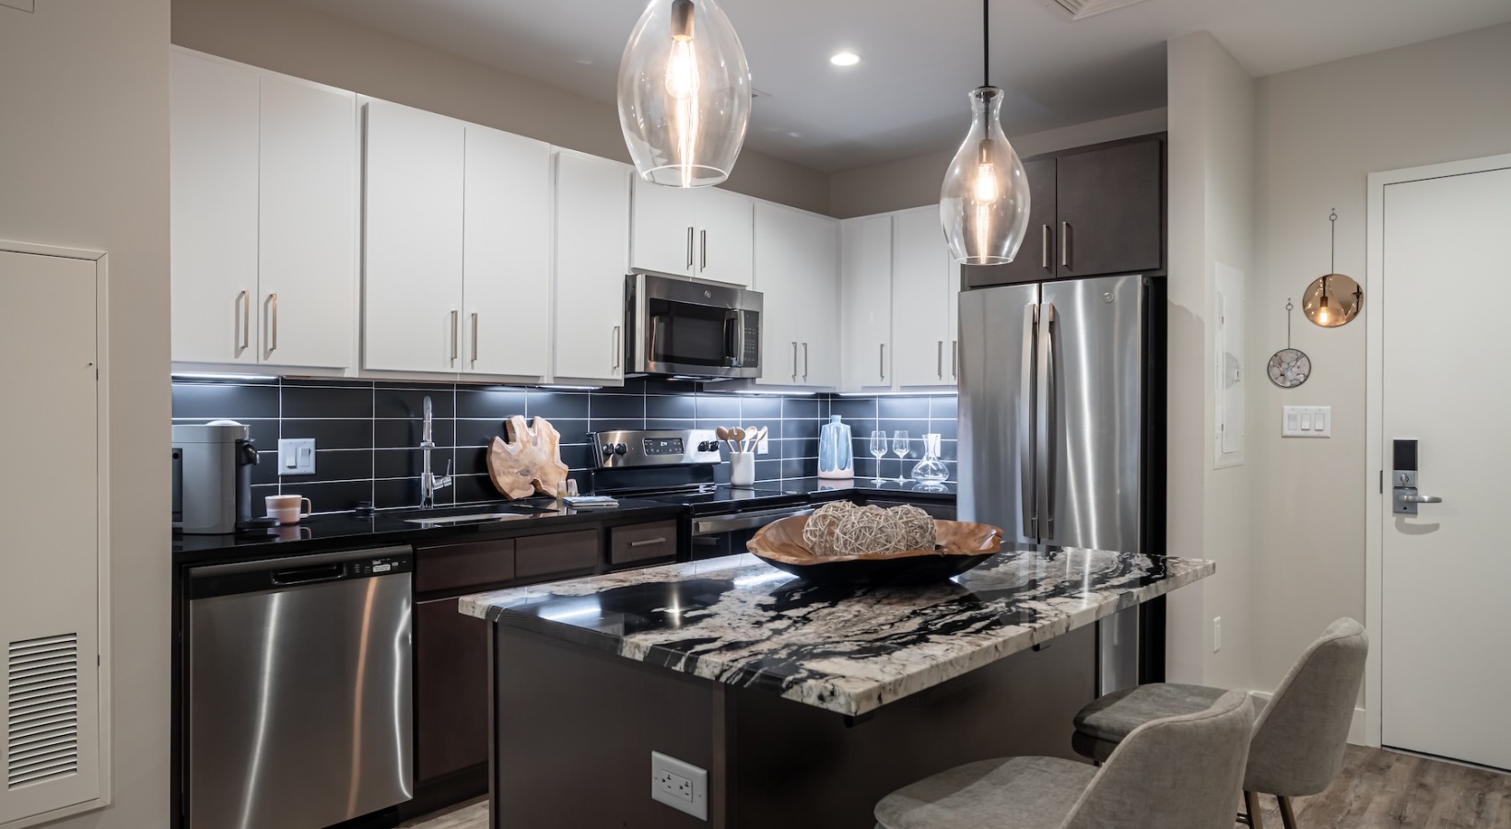
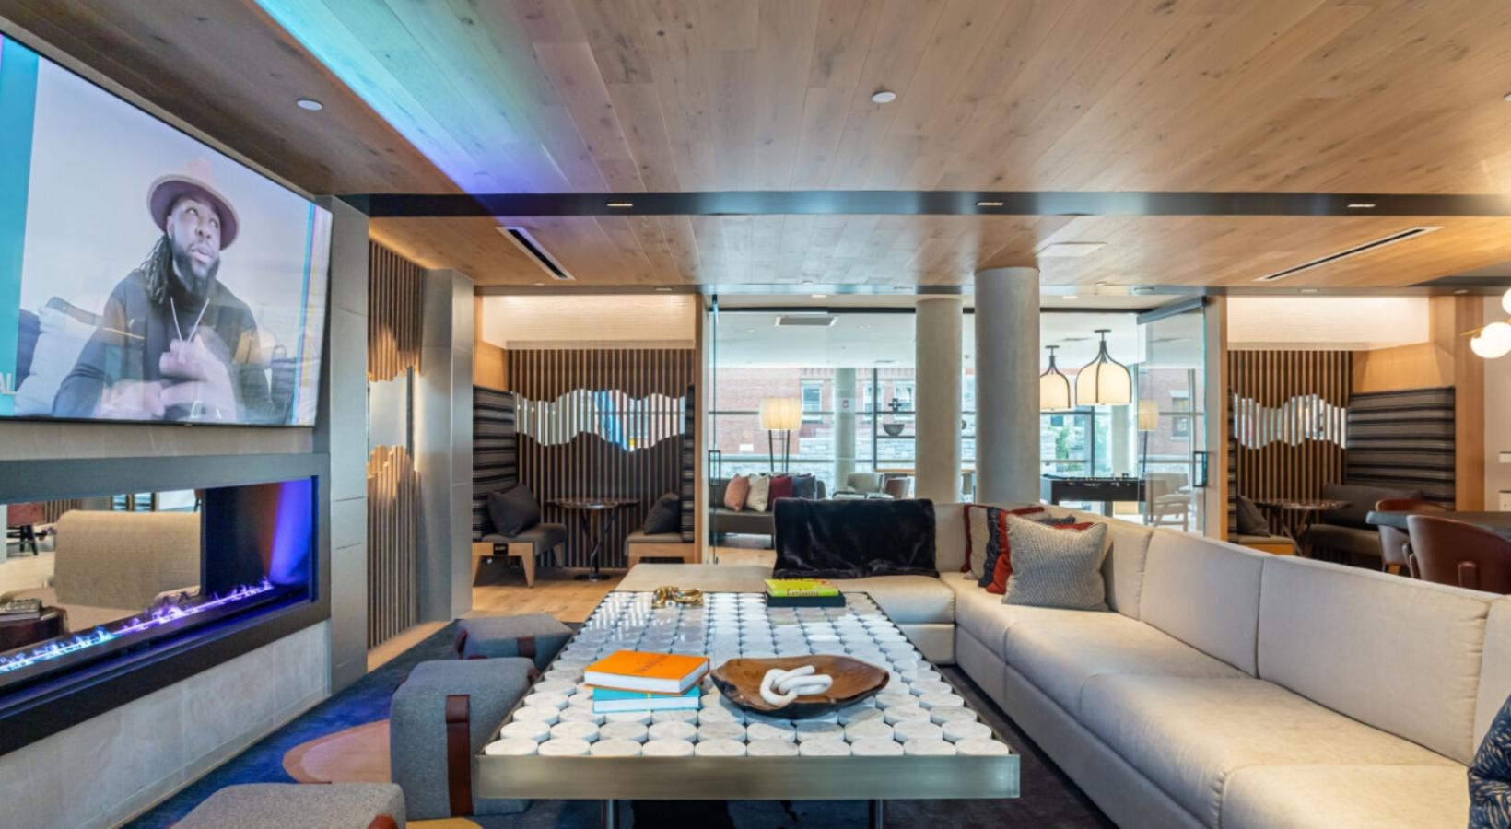
95 Saint is outfitted with 115 apartments ranging from studios to one-bedroom and two-bedroom units. Every residence is highlighted by floor-to-ceiling windows bringing in loads of natural light and fresh air. The spacious floorplan is anchored with an attractive kitchen – most with a statement island at the center – bringing both form and function to your entertainment hub. Smart technology in your home, combined with on-demand services from our resident app, gives you complete control at your fingertips.
Floor plans are artist’s rendering. All dimensions are approximate. Actual product and specifications may vary in dimension or detail. Not all features are available in every home. Prices and availability are updated regularly. Contact a representative for details.
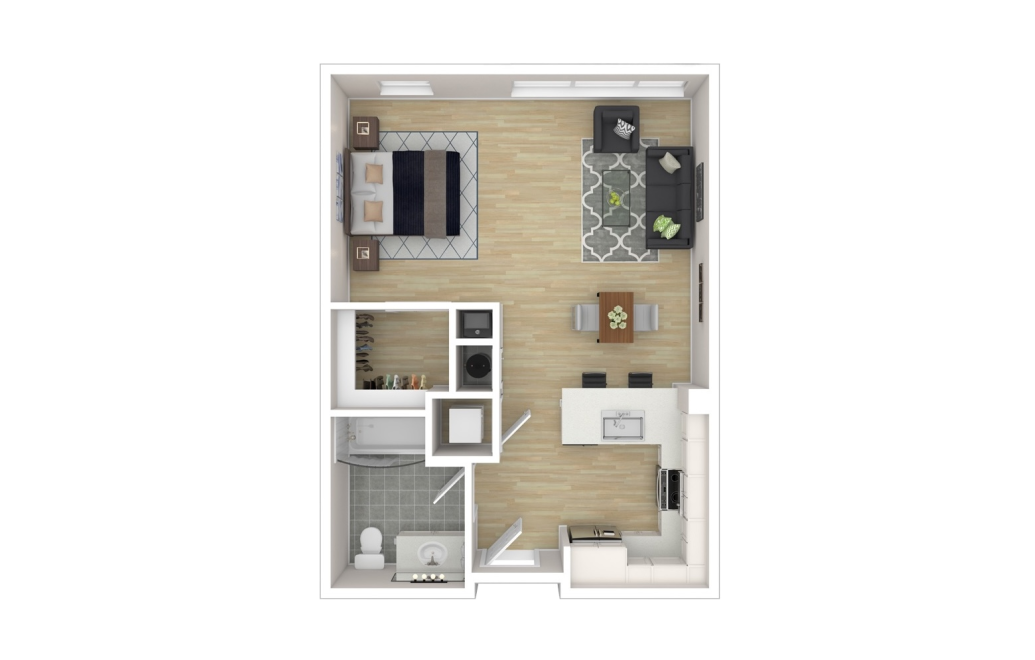
SA-3 Studio
Studio1 bath539 sq. ft.
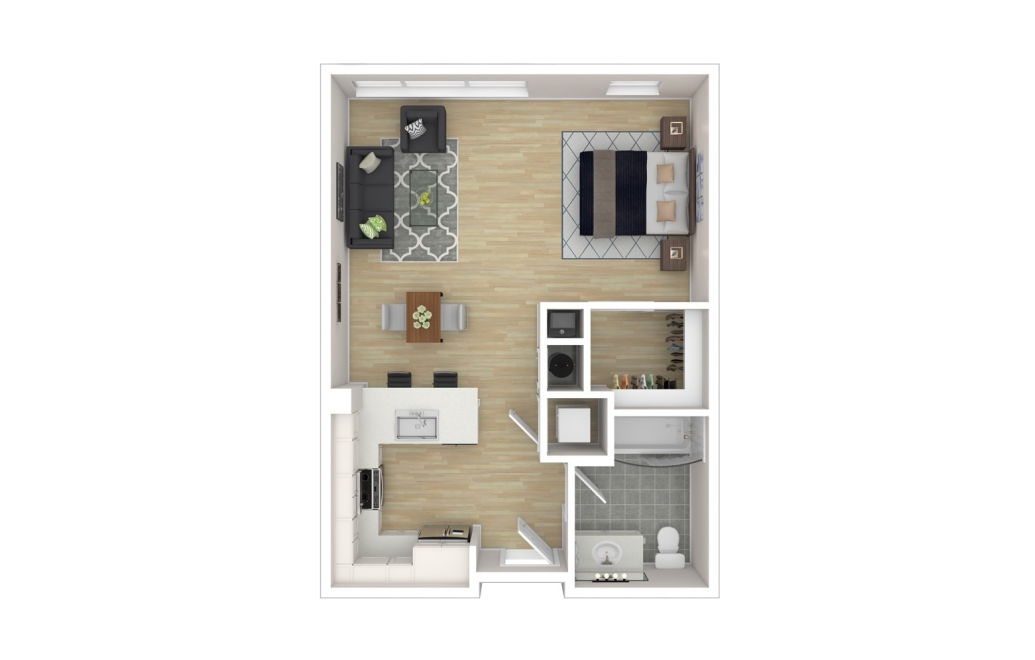
SA-4 Studio
Studio1 bath539 sq. ft.
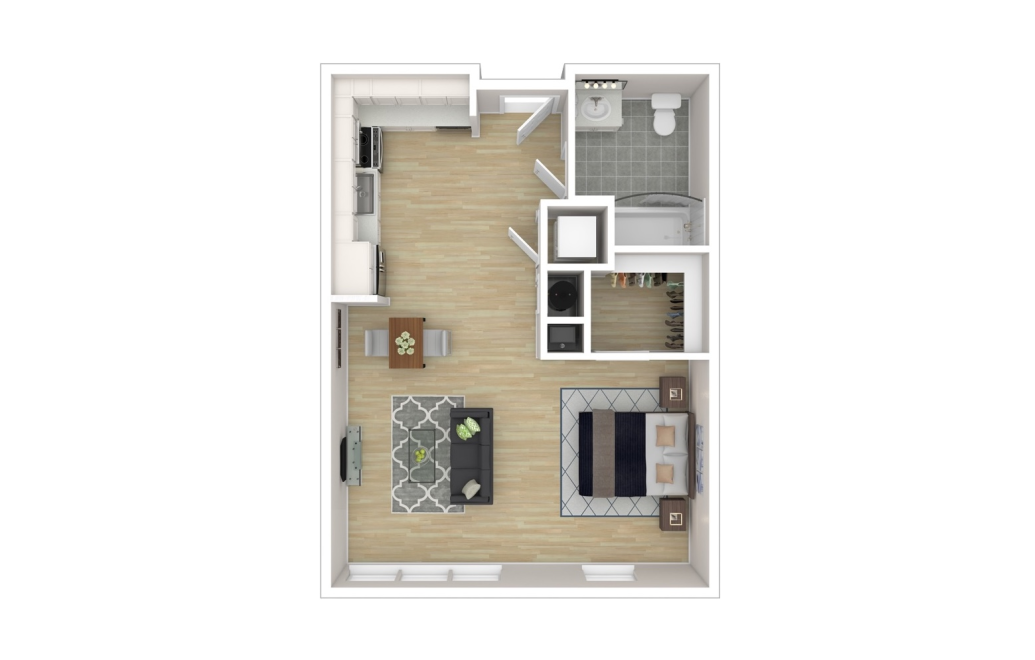
SH-2 Studio
Studio1 bath539 sq. ft.
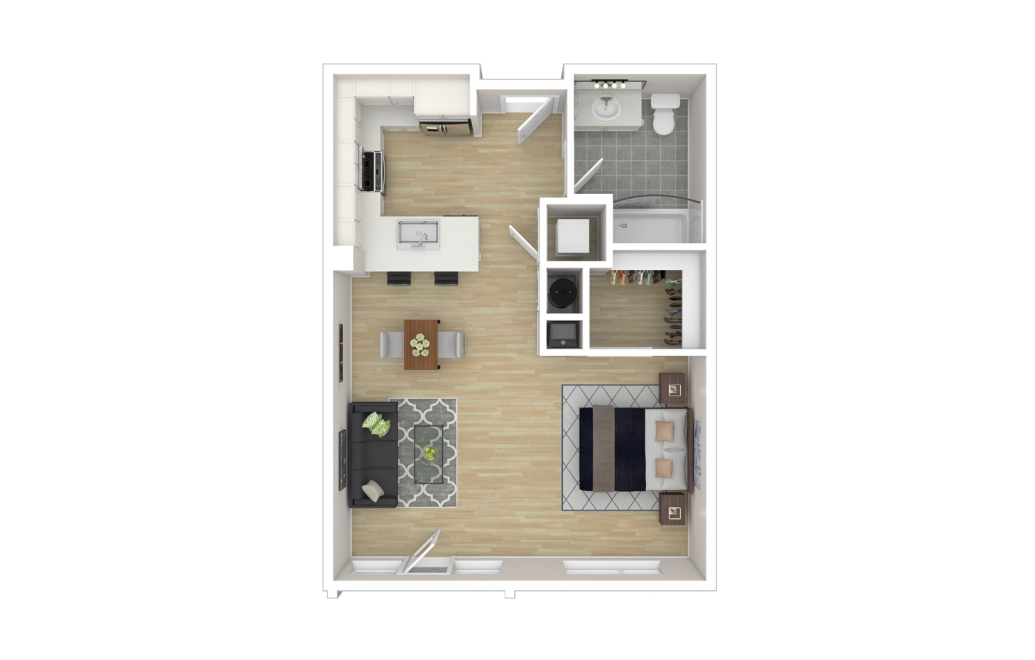
SA-5 Studio
Studio1 bath543 sq. ft.
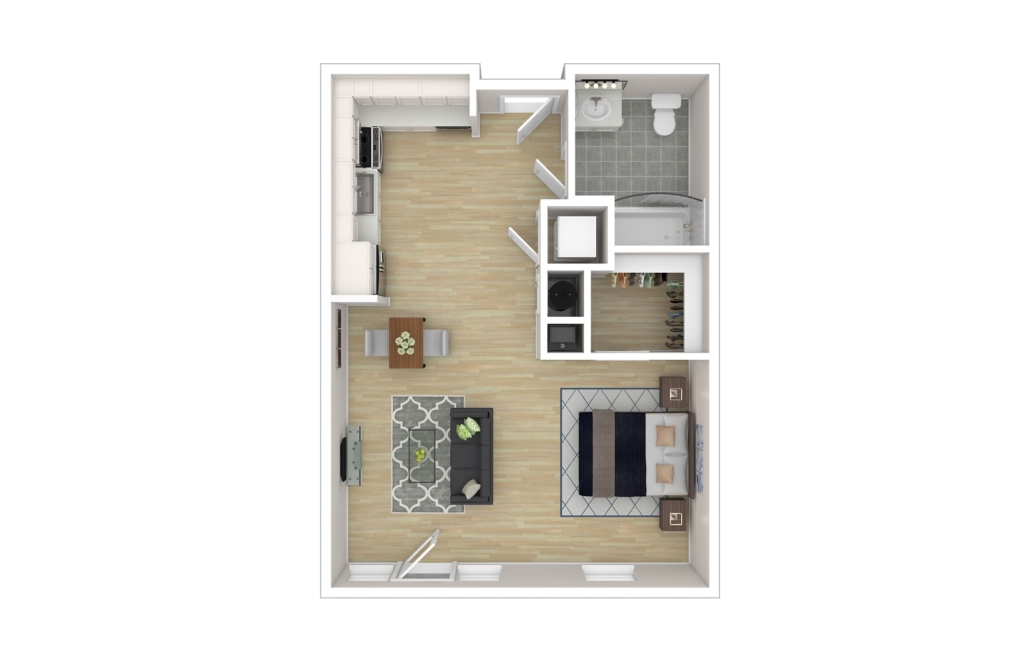
SH-1 Studio
Studio1 bath543 sq. ft.
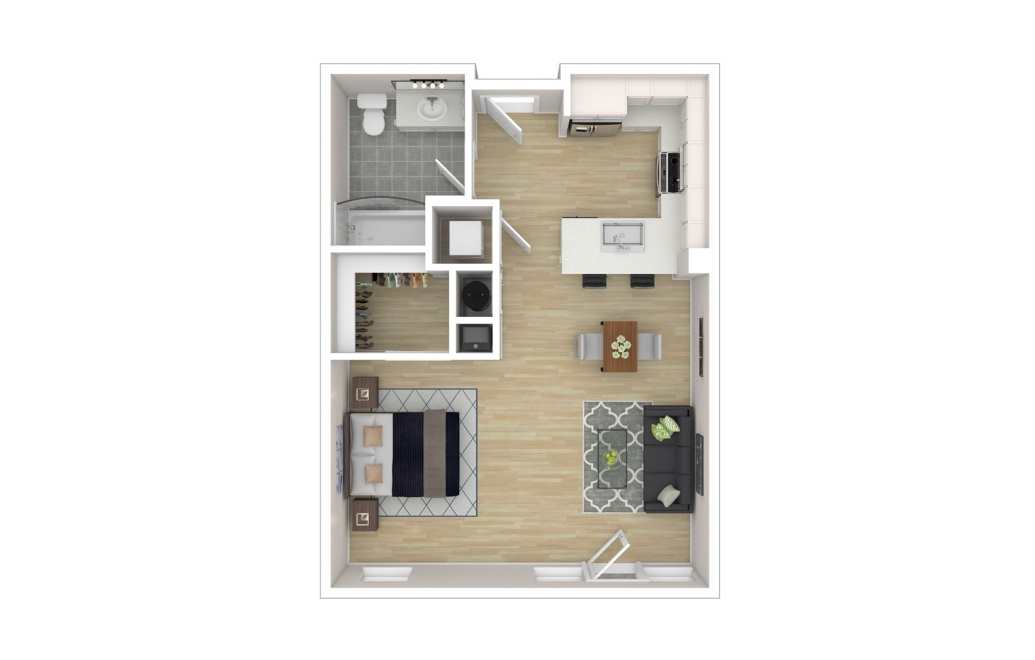
SA-6 Studio
Studio1 bath548 sq. ft.
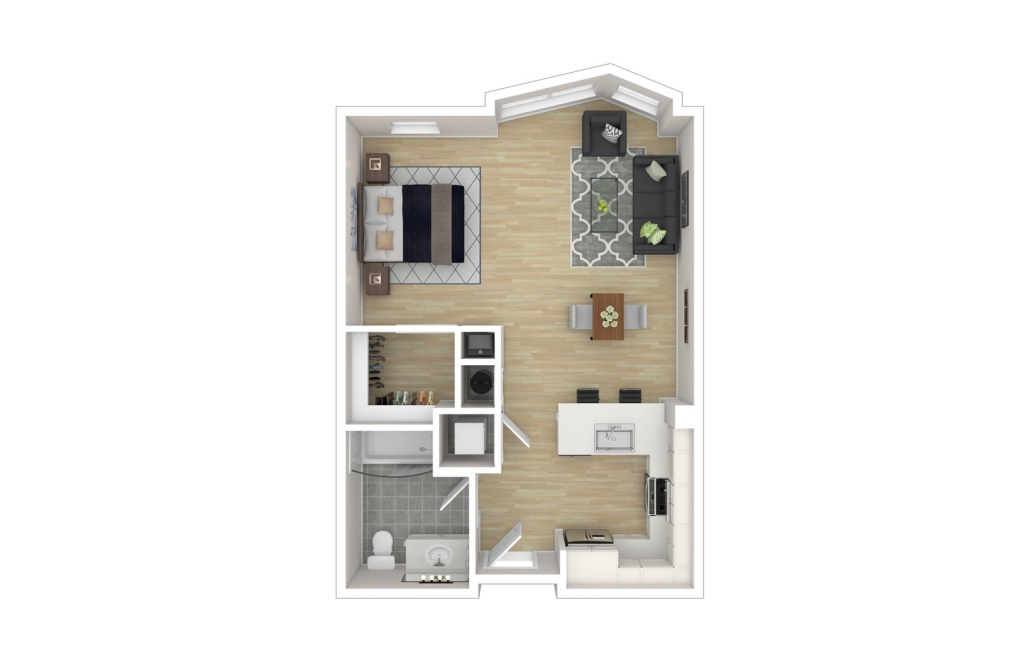
SA-1 Studio
Studio1 bath553 sq. ft.
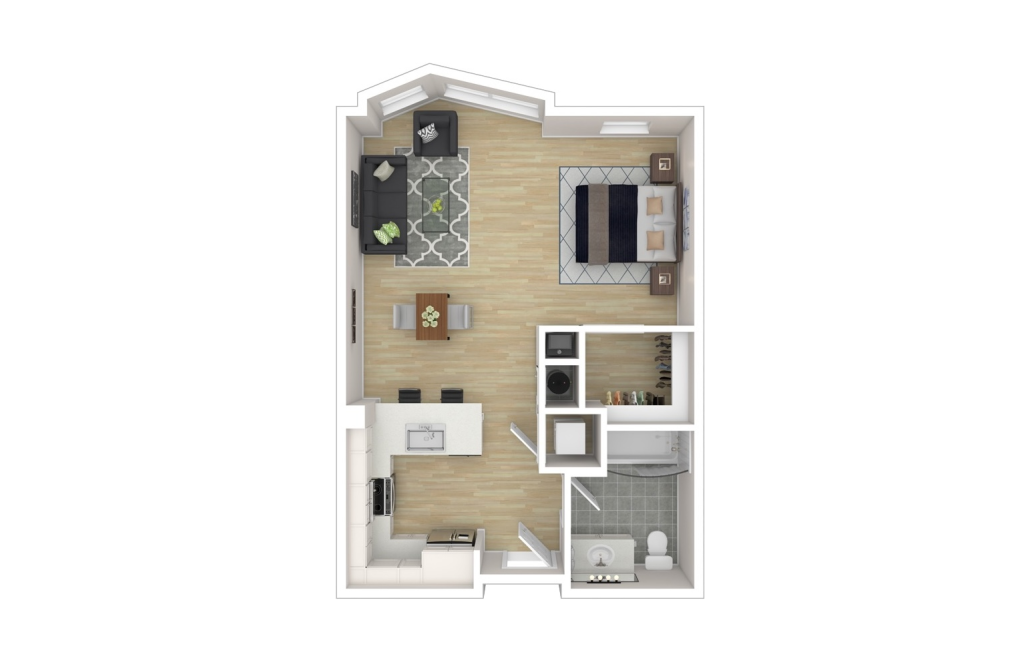
SA-2 Studio
Studio1 bath553 sq. ft.
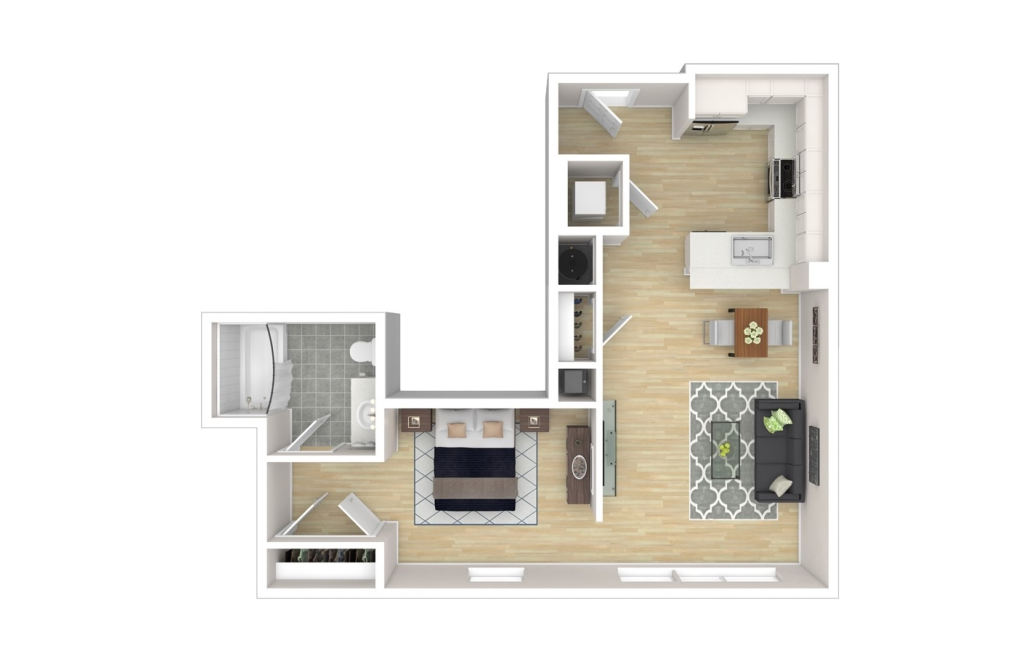
SB-2 Studio
Studio1 bath578 sq. ft.
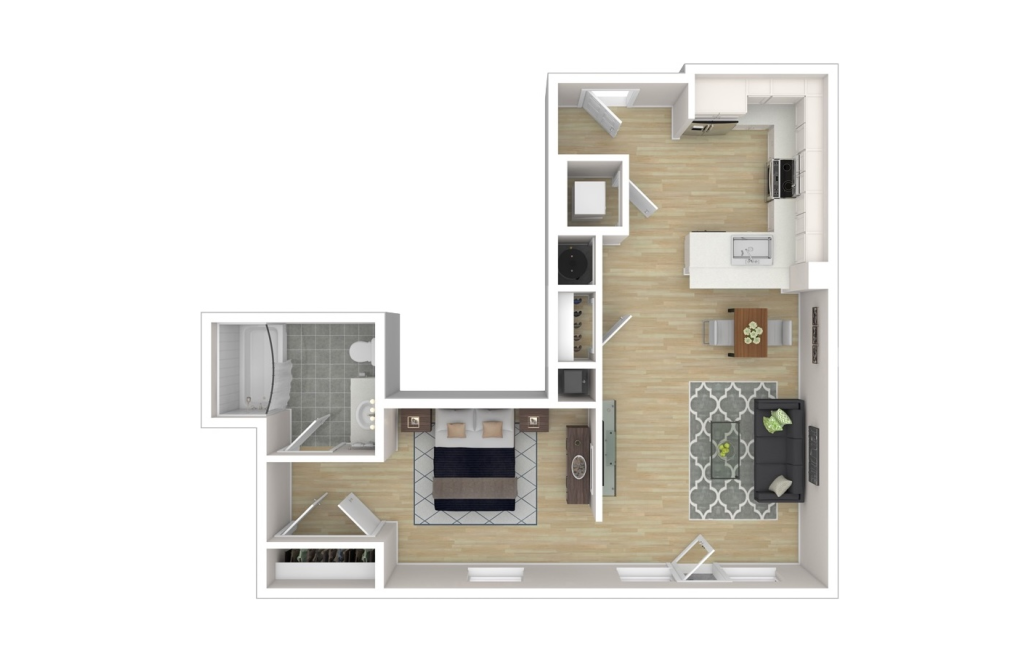
SB-1 Studio
Studio1 bath583 sq. ft.
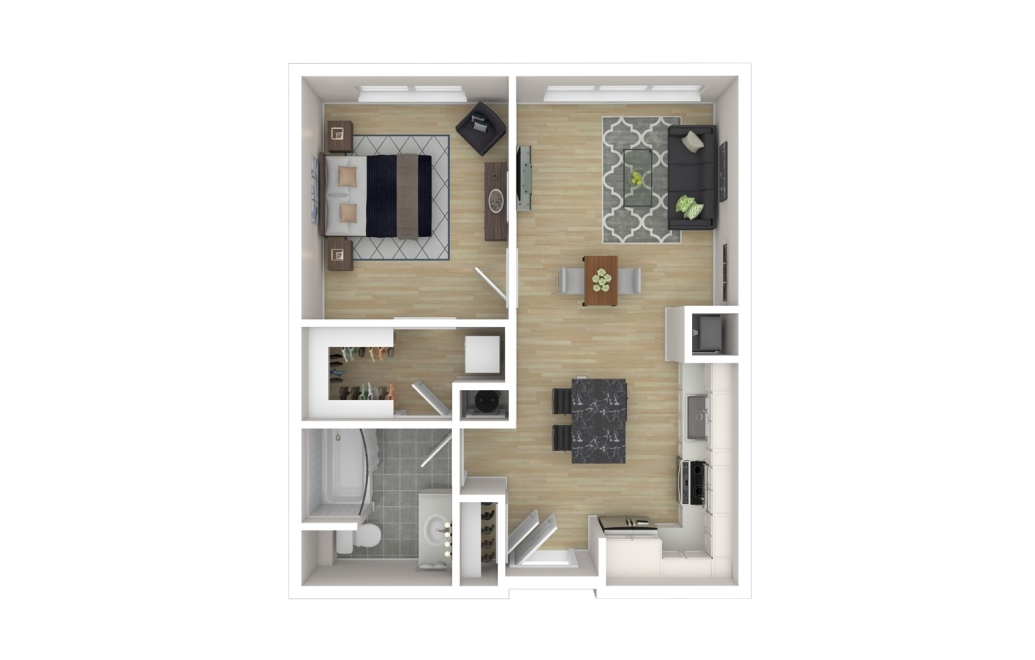
1A-3 1x1
1 bed1 bath630 sq. ft.
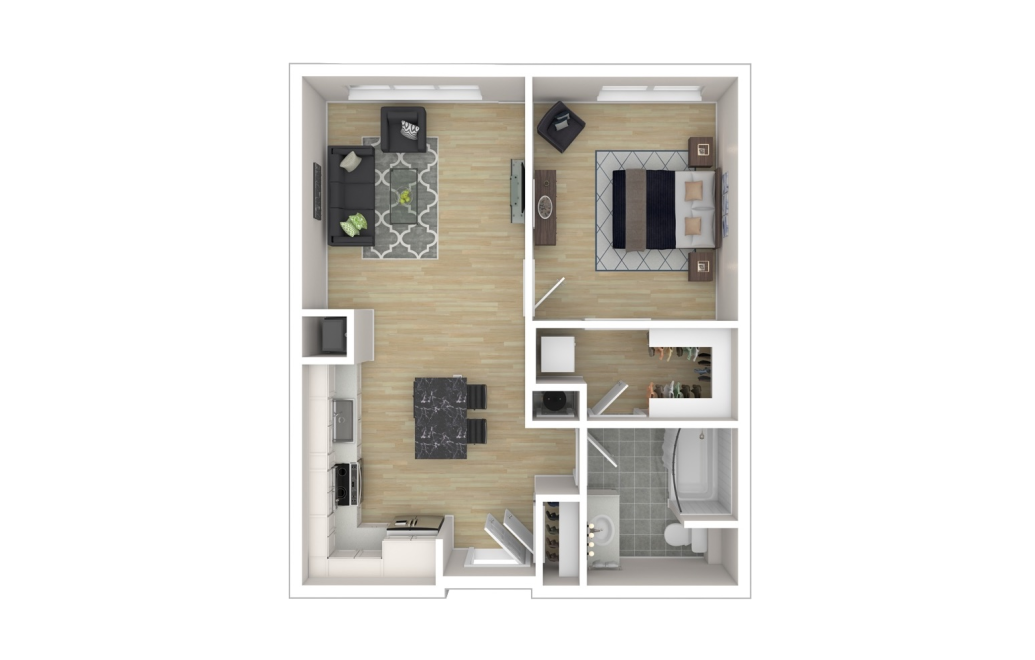
1A-4 1x1
1 bed1 bath630 sq. ft.
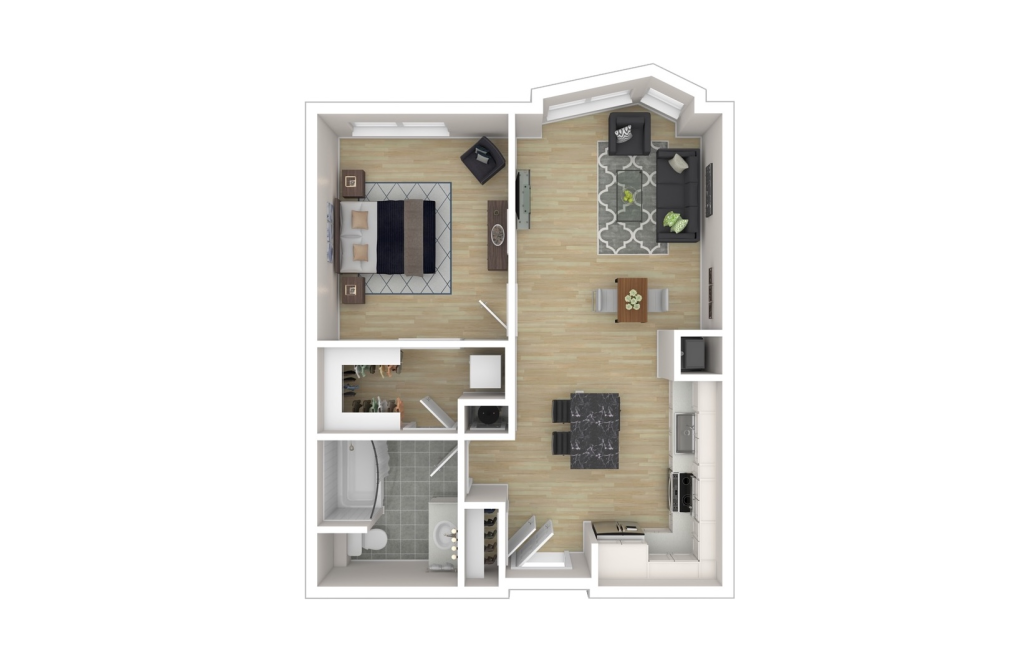
1A-1 1x1
1 bed1 bath644 sq. ft.
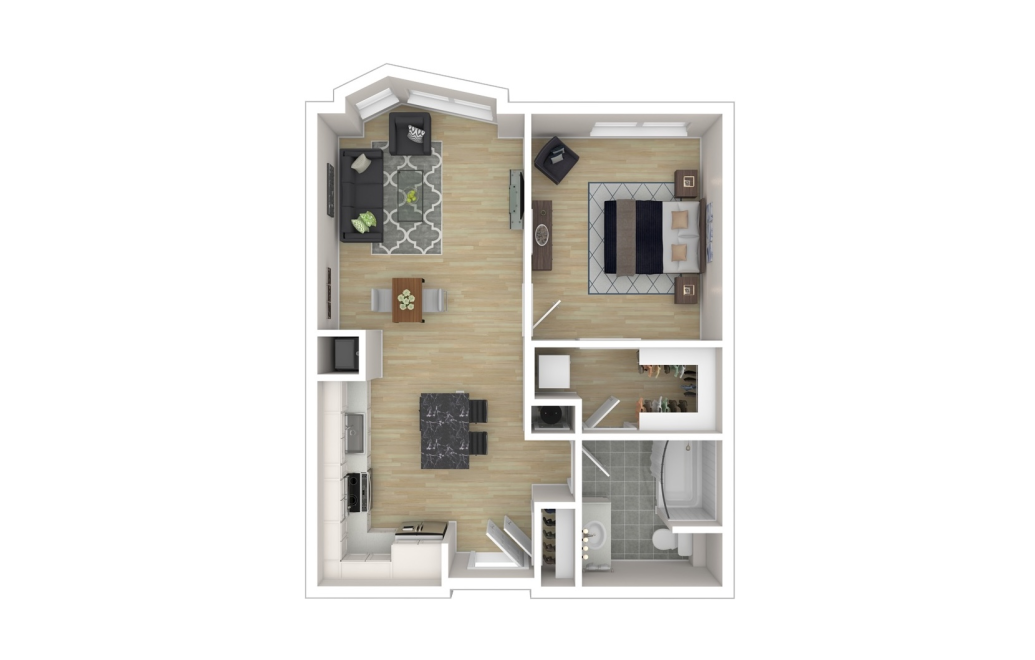
1A-2 1x1
1 bed1 bath644 sq. ft.
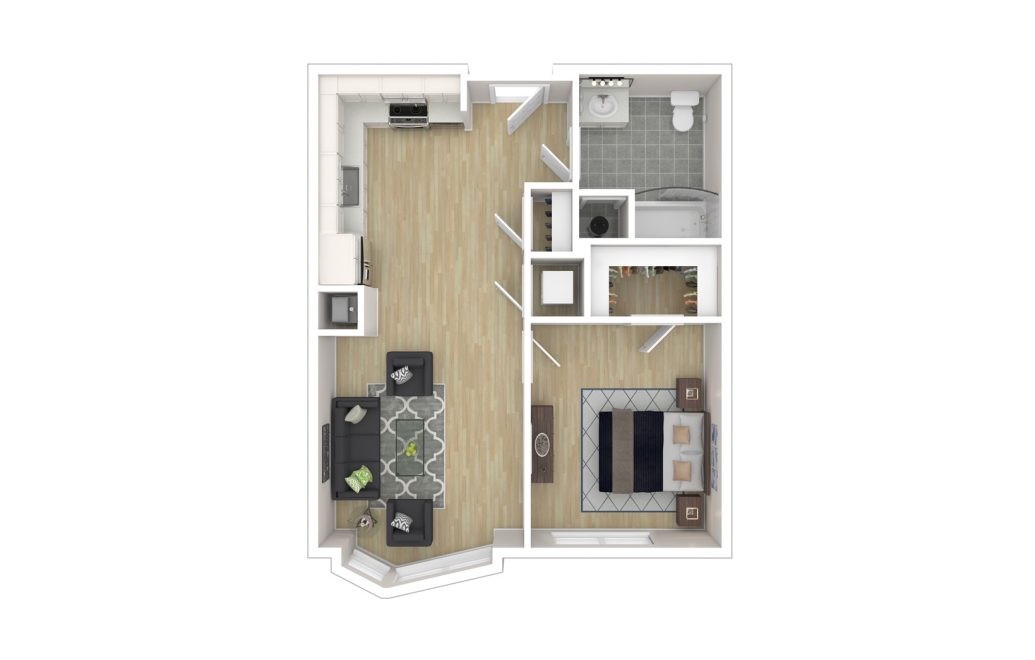
1H 1x1
1 bed1 bath644 sq. ft.
Only 1 left!
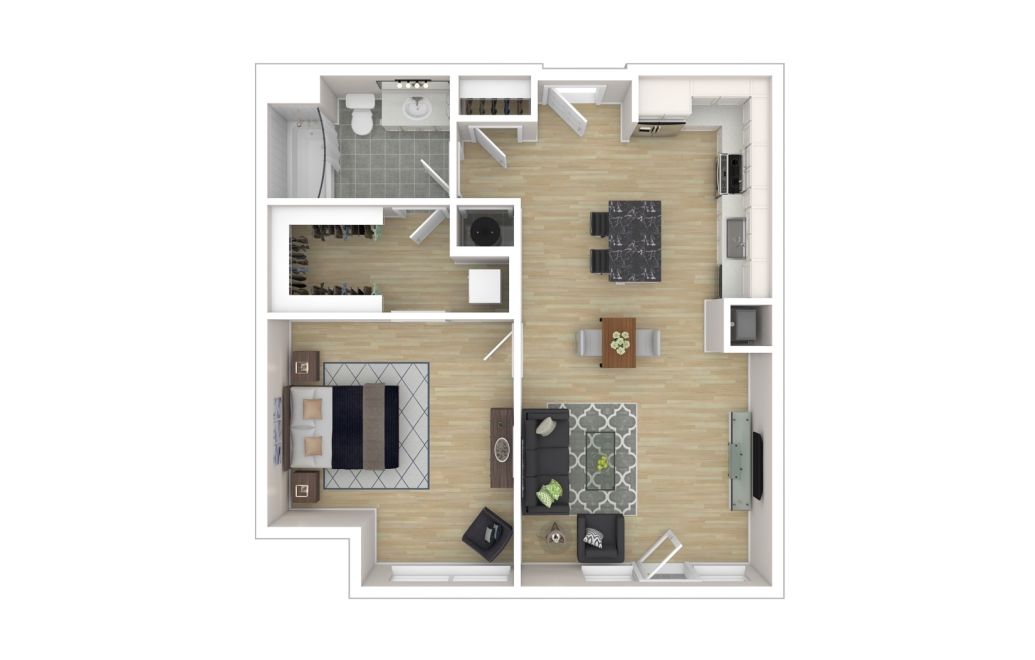
1C 1x1
1 bed1 bath715 sq. ft.
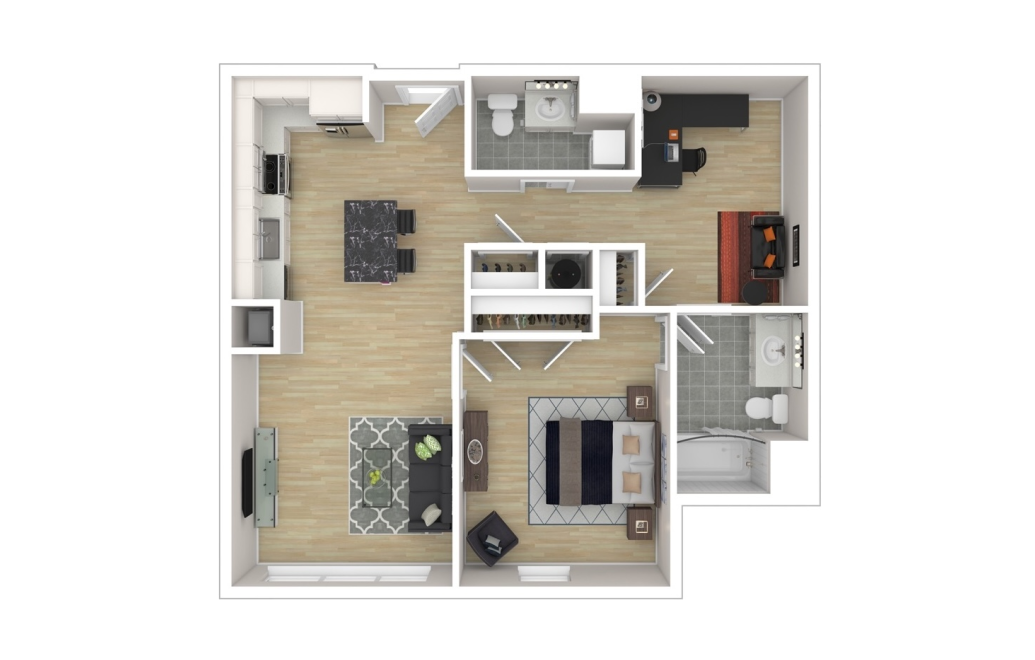
1B-2 1x1.5 Den
1 bed1.5 bath796 sq. ft.
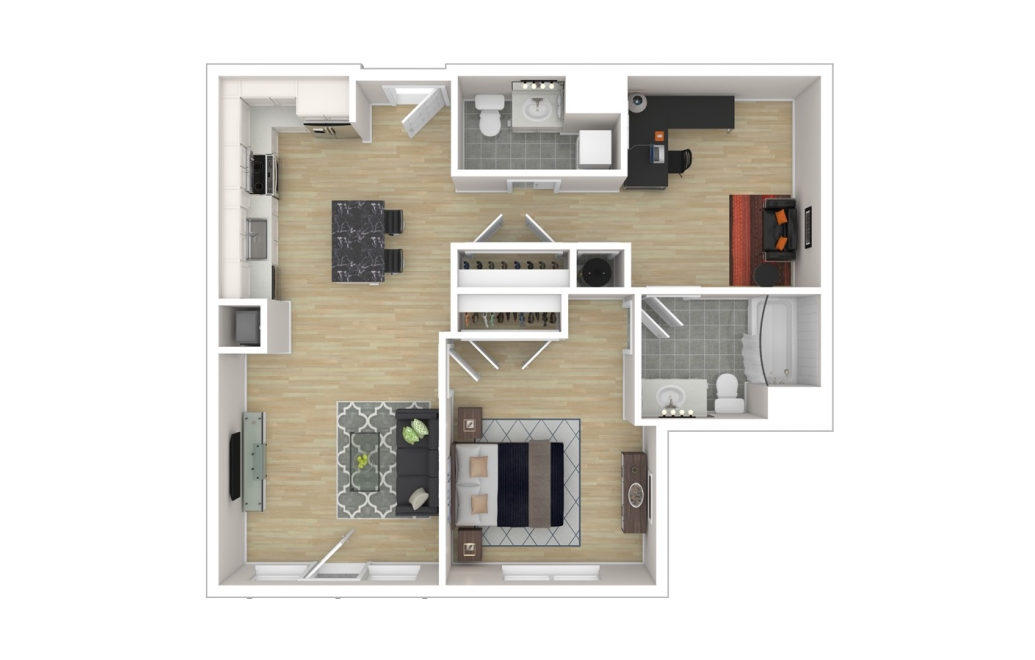
1D 1x1.5 Den
1 bed1.5 bath797 sq. ft.
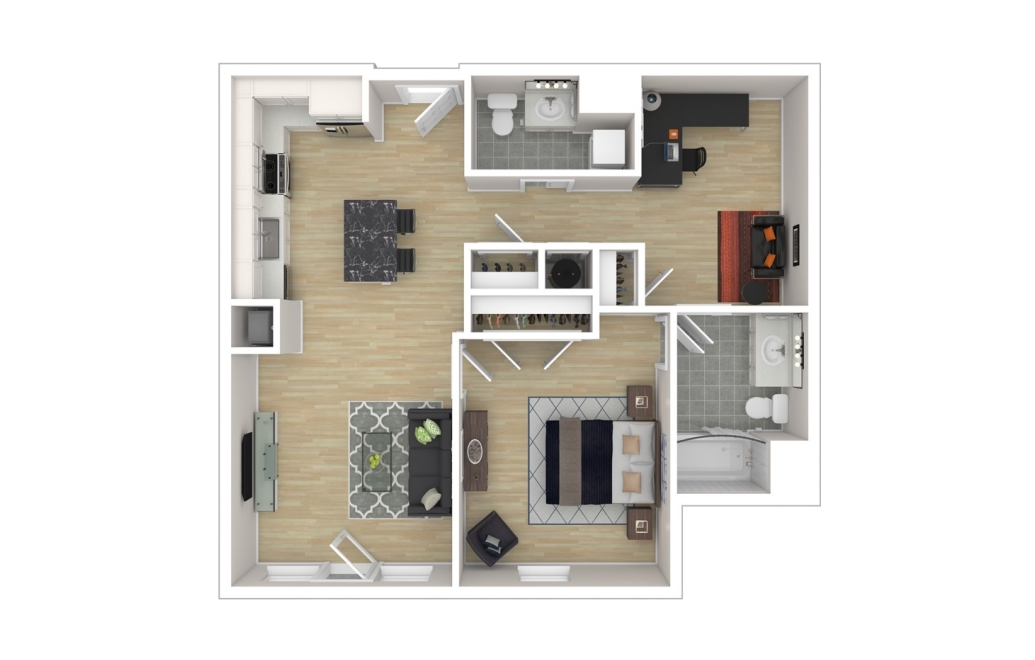
1B-1 1x1.5 Den
1 bed1.5 bath801 sq. ft.
Only 1 left!
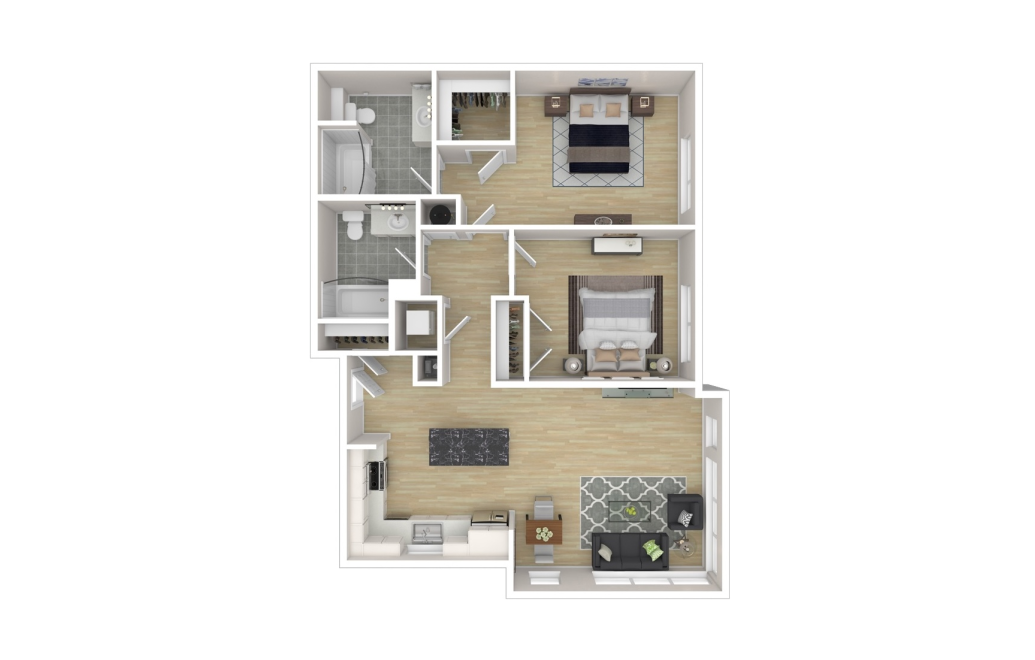
2B 2x2
2 bed2 bath995 sq. ft.
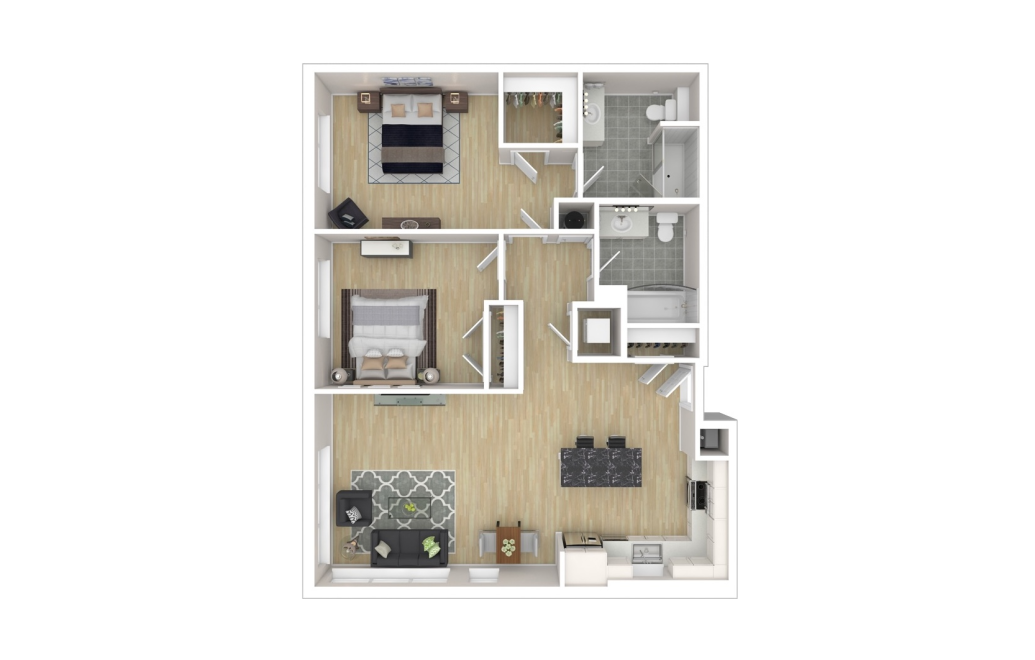
2A 2x2
2 bed2 bath1012 sq. ft.
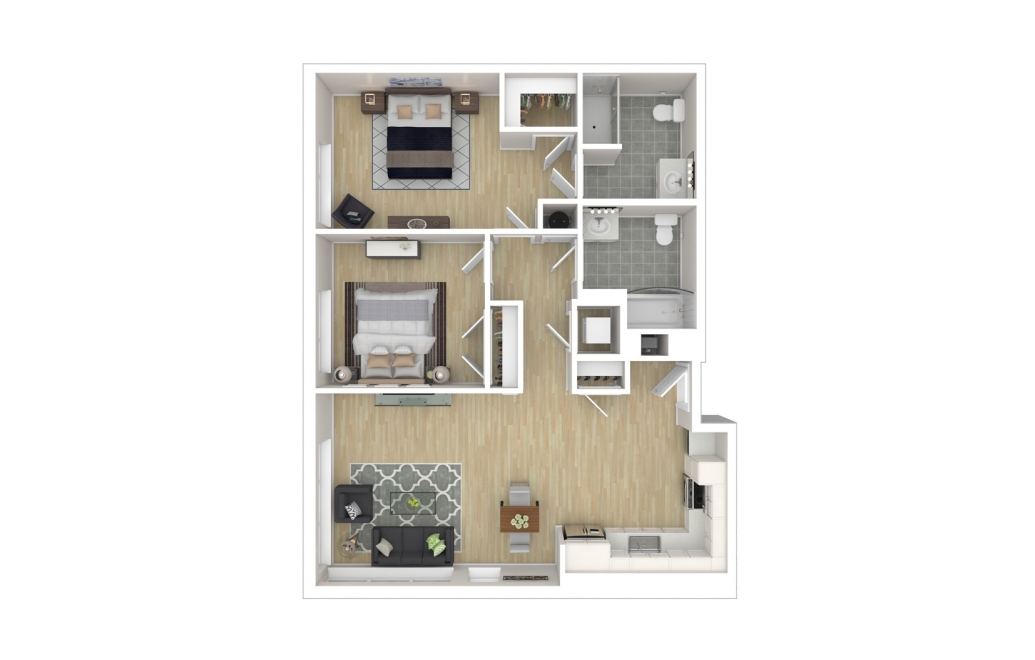
2H 2x2
2 bed2 bath1012 sq. ft.
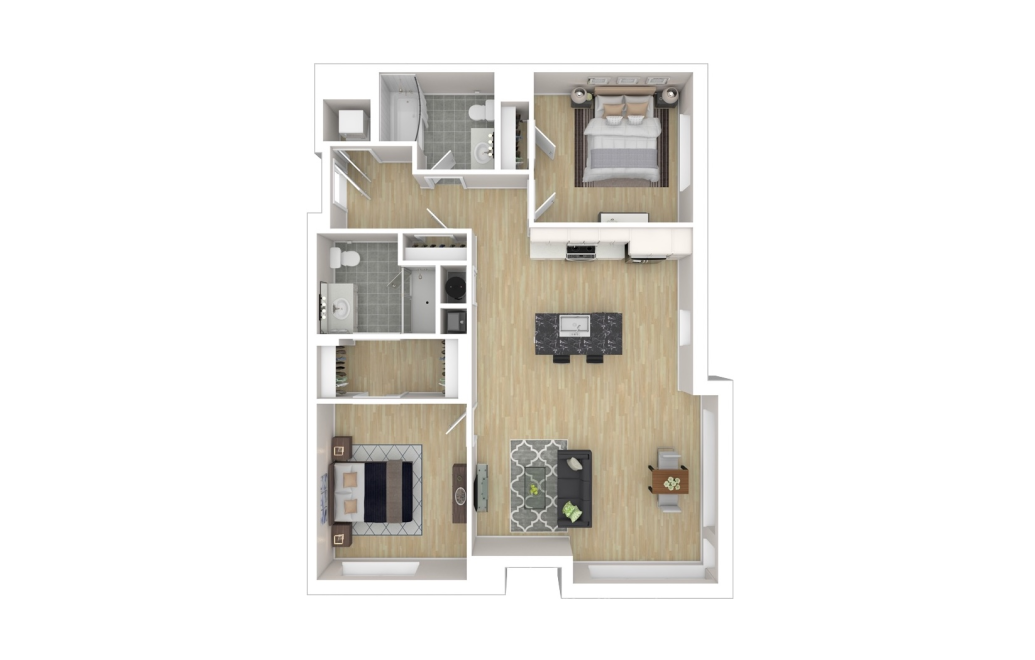
2E 2x2
2 bed2 bath1043 sq. ft.
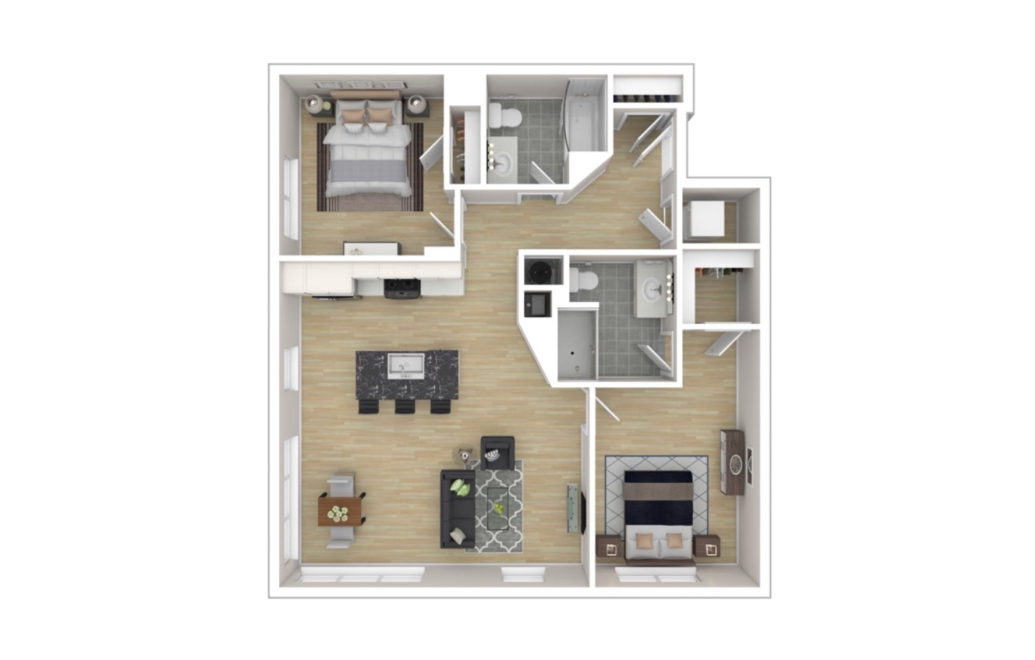
2D 2x2
2 bed2 bath1057 sq. ft.
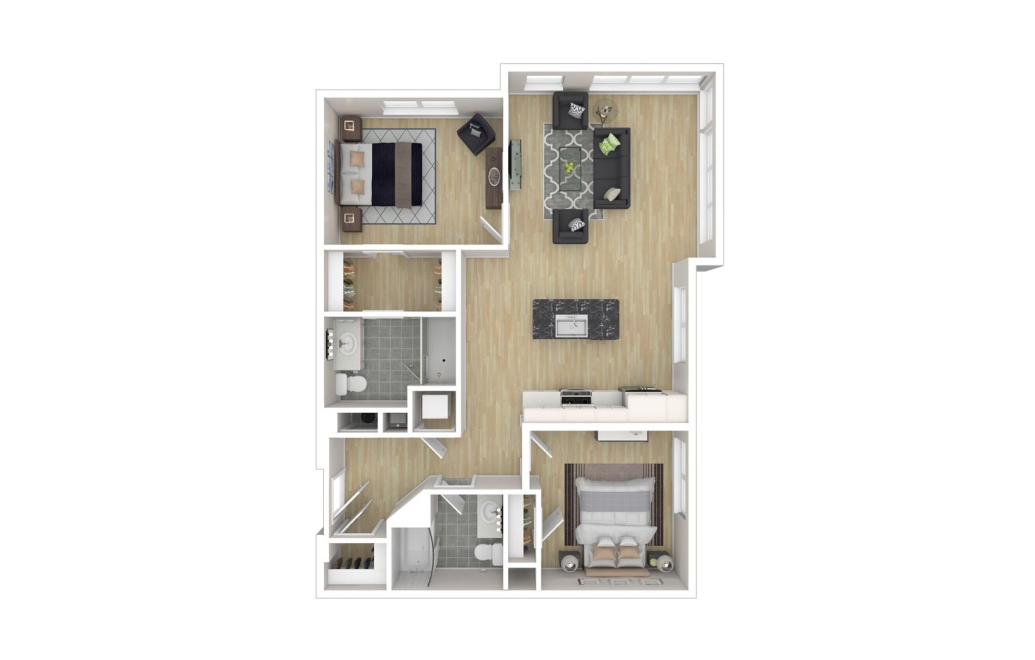
2C-1 2x2
2 bed2 bath1060 sq. ft.
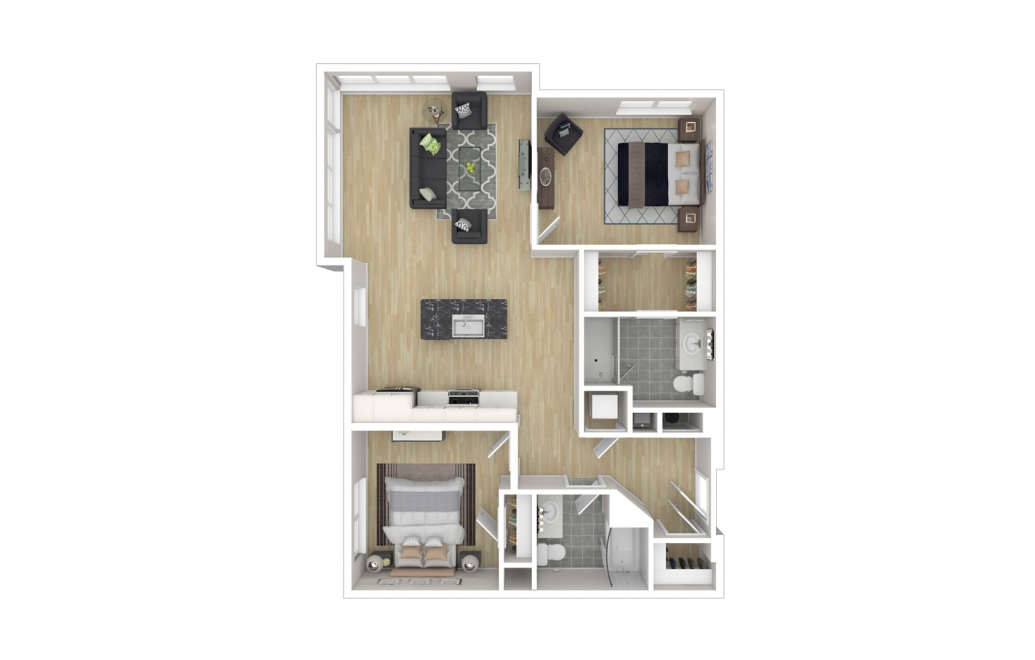
2C-2 2x2
2 bed2 bath1060 sq. ft.
Floor plans are artist’s rendering. All dimensions are approximate. Actual product and specifications may vary in dimension or detail. Not all features are available in every home. Prices and availability are updated regularly. Contact a representative for details.