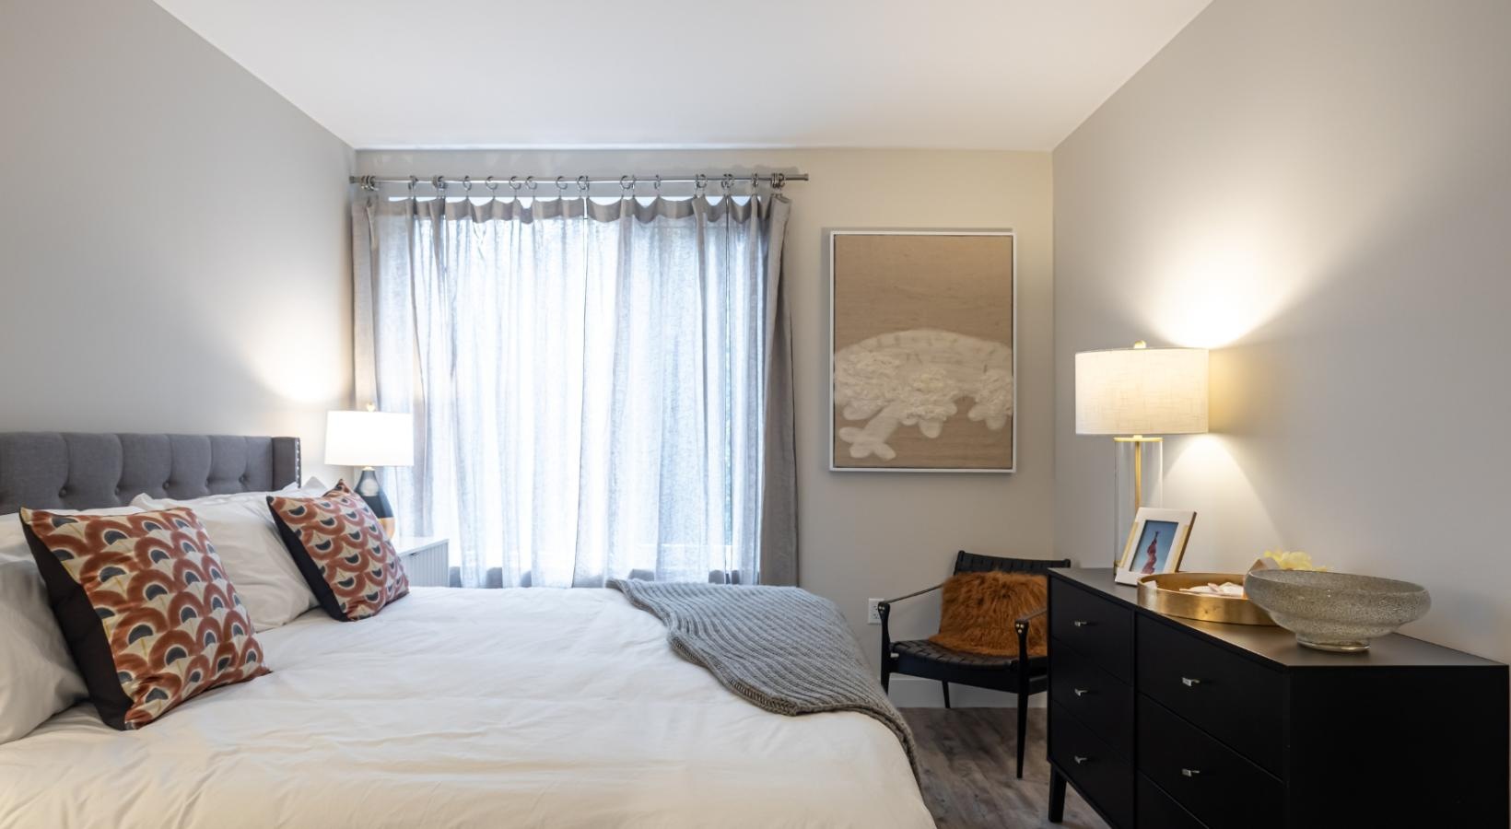
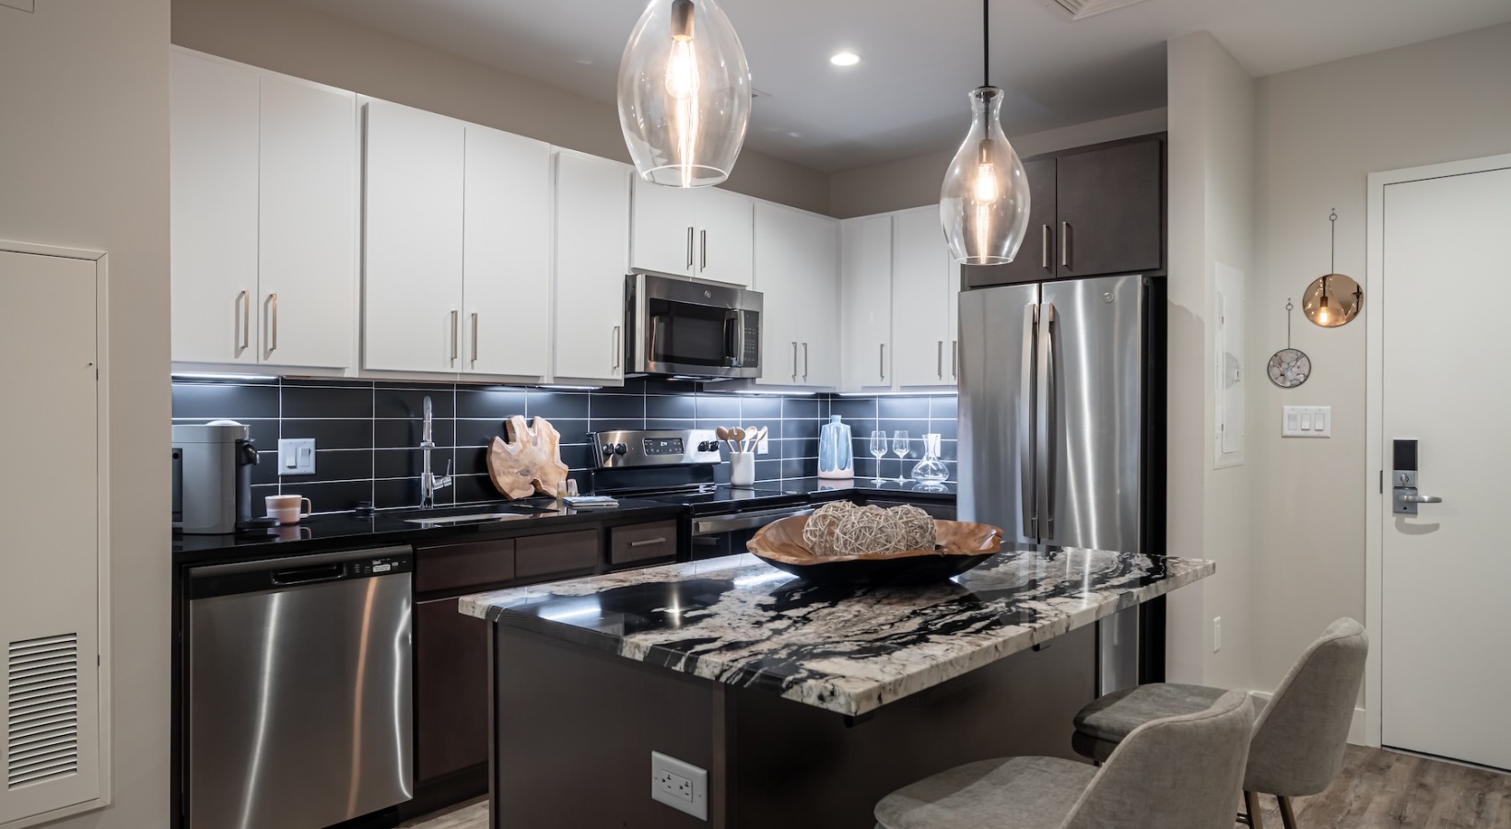
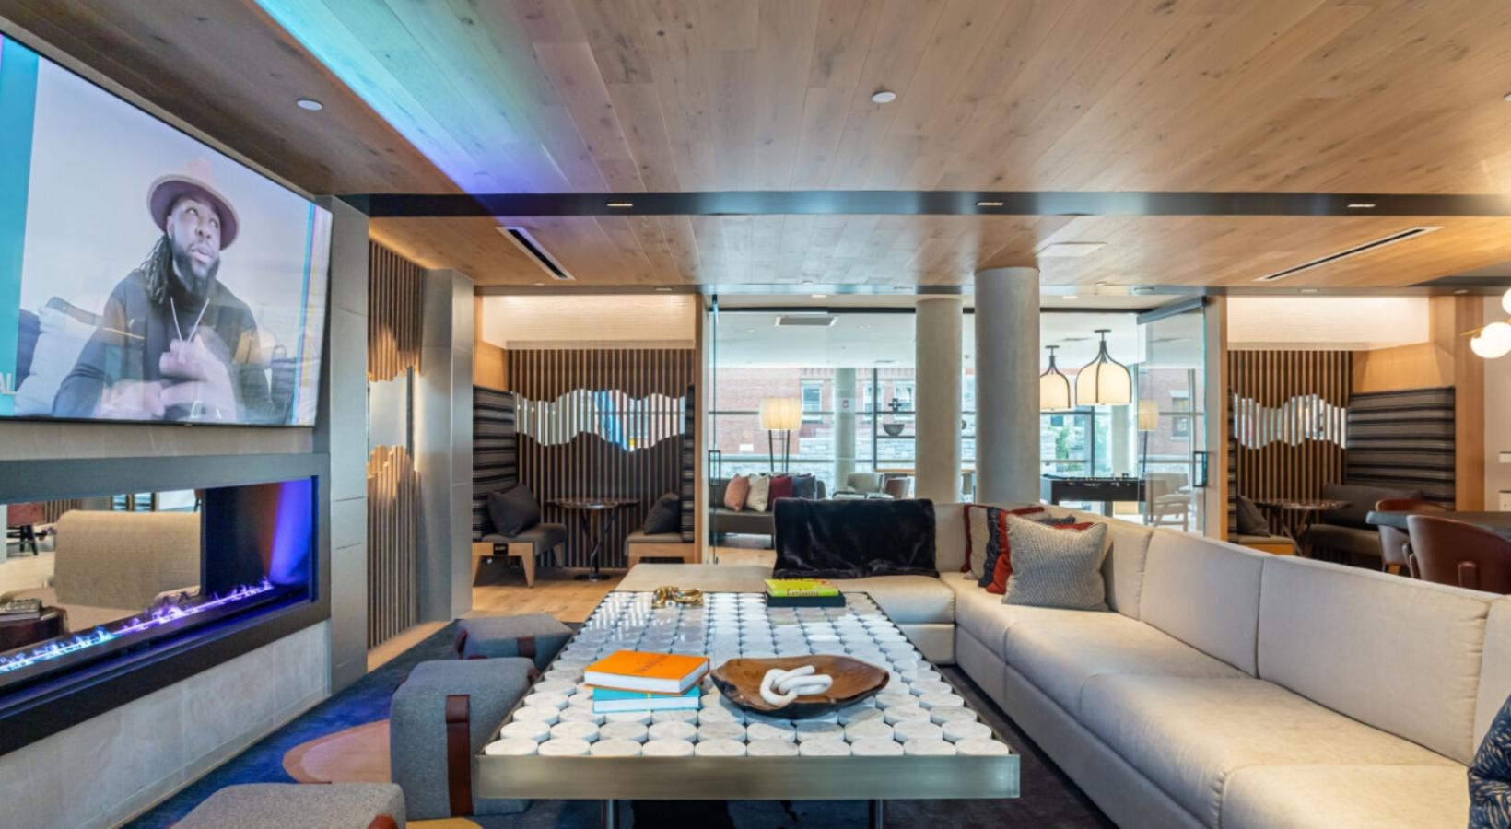
2B 2x2
2 bed2 bath995 sq. ft.
Contact Us
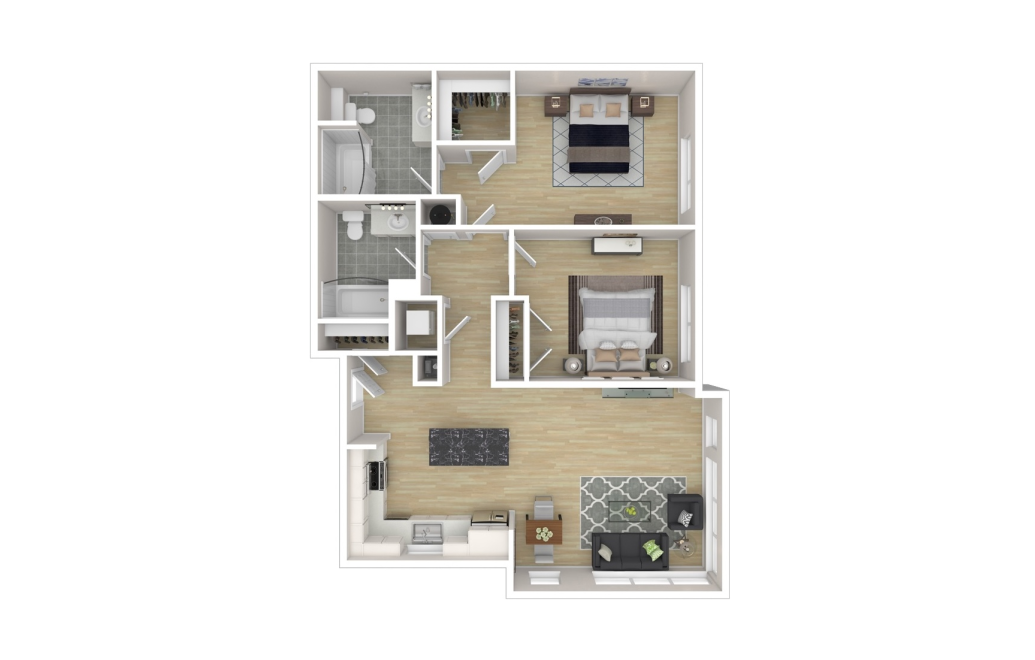
Floor plans are artist’s rendering. All dimensions are approximate. Actual product and specifications may vary in dimension or detail. Not all features are available in every home. Prices and availability are updated regularly. Contact a representative for details.